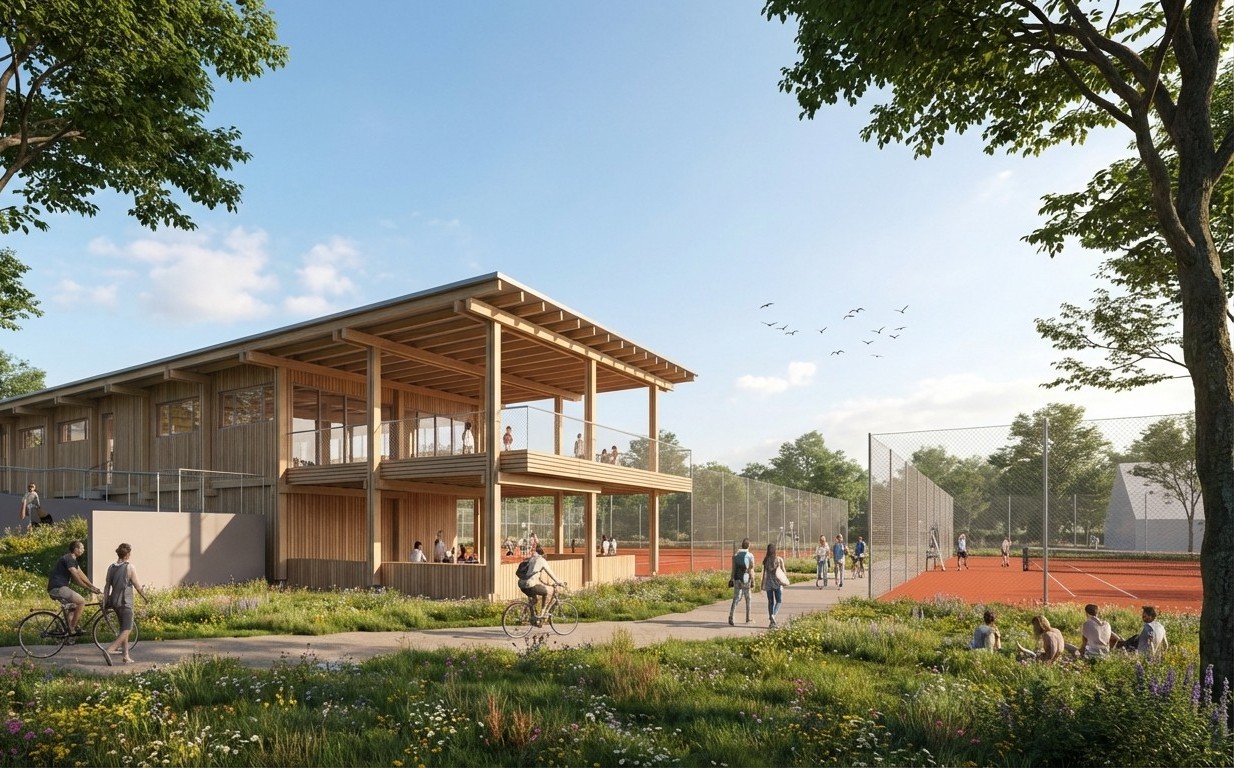
Sports Clubhouse in Timber Construction
The design proposes a compact sports and community building that serves as a contemporary place for recreation, social interaction, and club activities. A timber skeleton structure forms the basis of a resource-efficient and adaptable architectural concept.
The ground floor accommodates spaces that can be used by both the sports club and the wider public. Club facilities, rentable areas, and service spaces with complementary amenities for local users create an open and welcoming destination within the sports precinct. The upper floor contains the club facilities and provides flexible space for club activities, meetings, events, and a variety of community uses.
Beyond its function as a sports facility, the building contributes to the activation of the site and strengthens the surrounding social infrastructure. The multifunctional use of the spaces creates additional opportunities for interaction, exchange, and community engagement.
Particular emphasis is placed on a durable and circular construction approach. The use of solid timber, design for disassembly and material reuse, as well as the integration of photovoltaic systems and energy storage, are key components of the concept.
The rendering illustrates the current stage of the project development.