Circulate

Tag: Timber Construction

  • Sports Clubhouse

    Sports Clubhouse

    Sports Clubhouse in Timber Construction

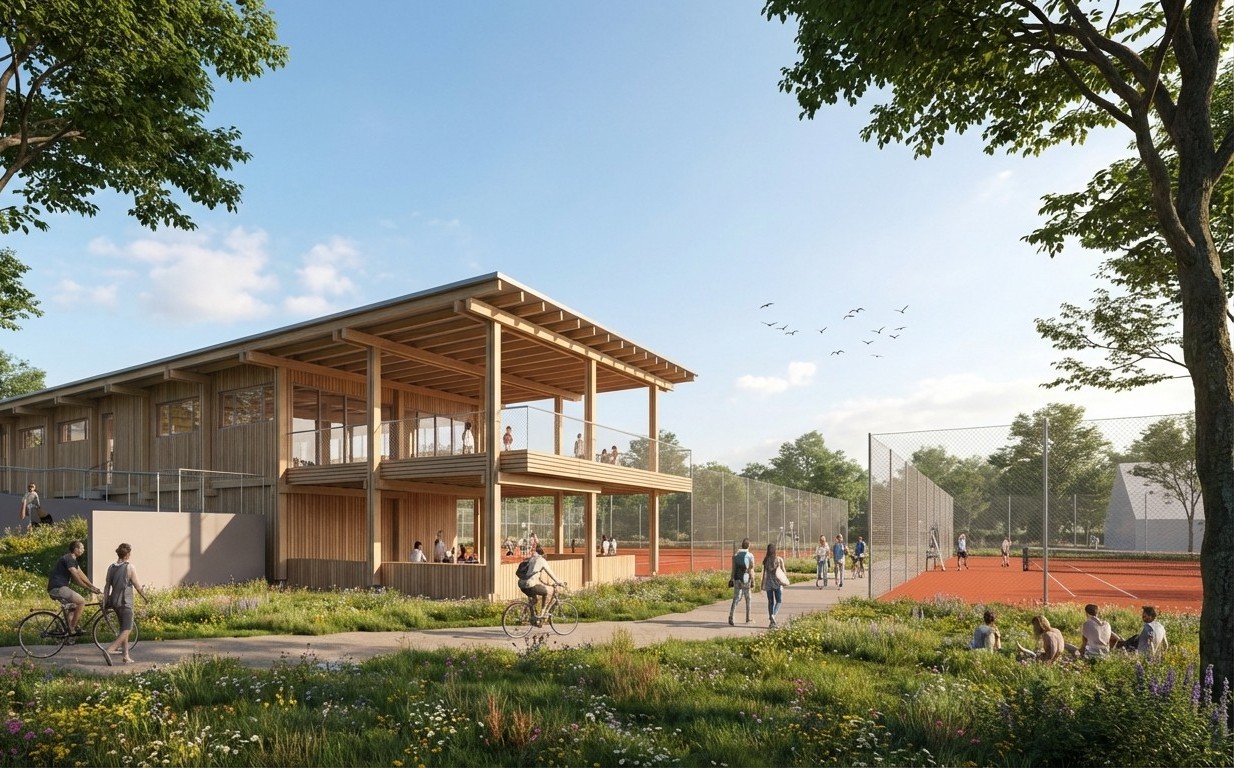
    The design proposes a compact sports and community building that serves as a contemporary place for recreation, social interaction, and club activities. A timber skeleton structure forms the basis of a resource-efficient and adaptable architectural concept.

    The ground floor accommodates spaces that can be used by both the sports club and the wider public. Club facilities, rentable areas, and service spaces with complementary amenities for local users create an open and welcoming destination within the sports precinct. The upper floor contains the club facilities and provides flexible space for club activities, meetings, events, and a variety of community uses.

    Beyond its function as a sports facility, the building contributes to the activation of the site and strengthens the surrounding social infrastructure. The multifunctional use of the spaces creates additional opportunities for interaction, exchange, and community engagement.

    Particular emphasis is placed on a durable and circular construction approach. The use of solid timber, design for disassembly and material reuse, as well as the integration of photovoltaic systems and energy storage, are key components of the concept.

    The rendering illustrates the current stage of the project development.
  • NEESt

    NEESt

    NEESt – Natural Ecologic & Economic Structures

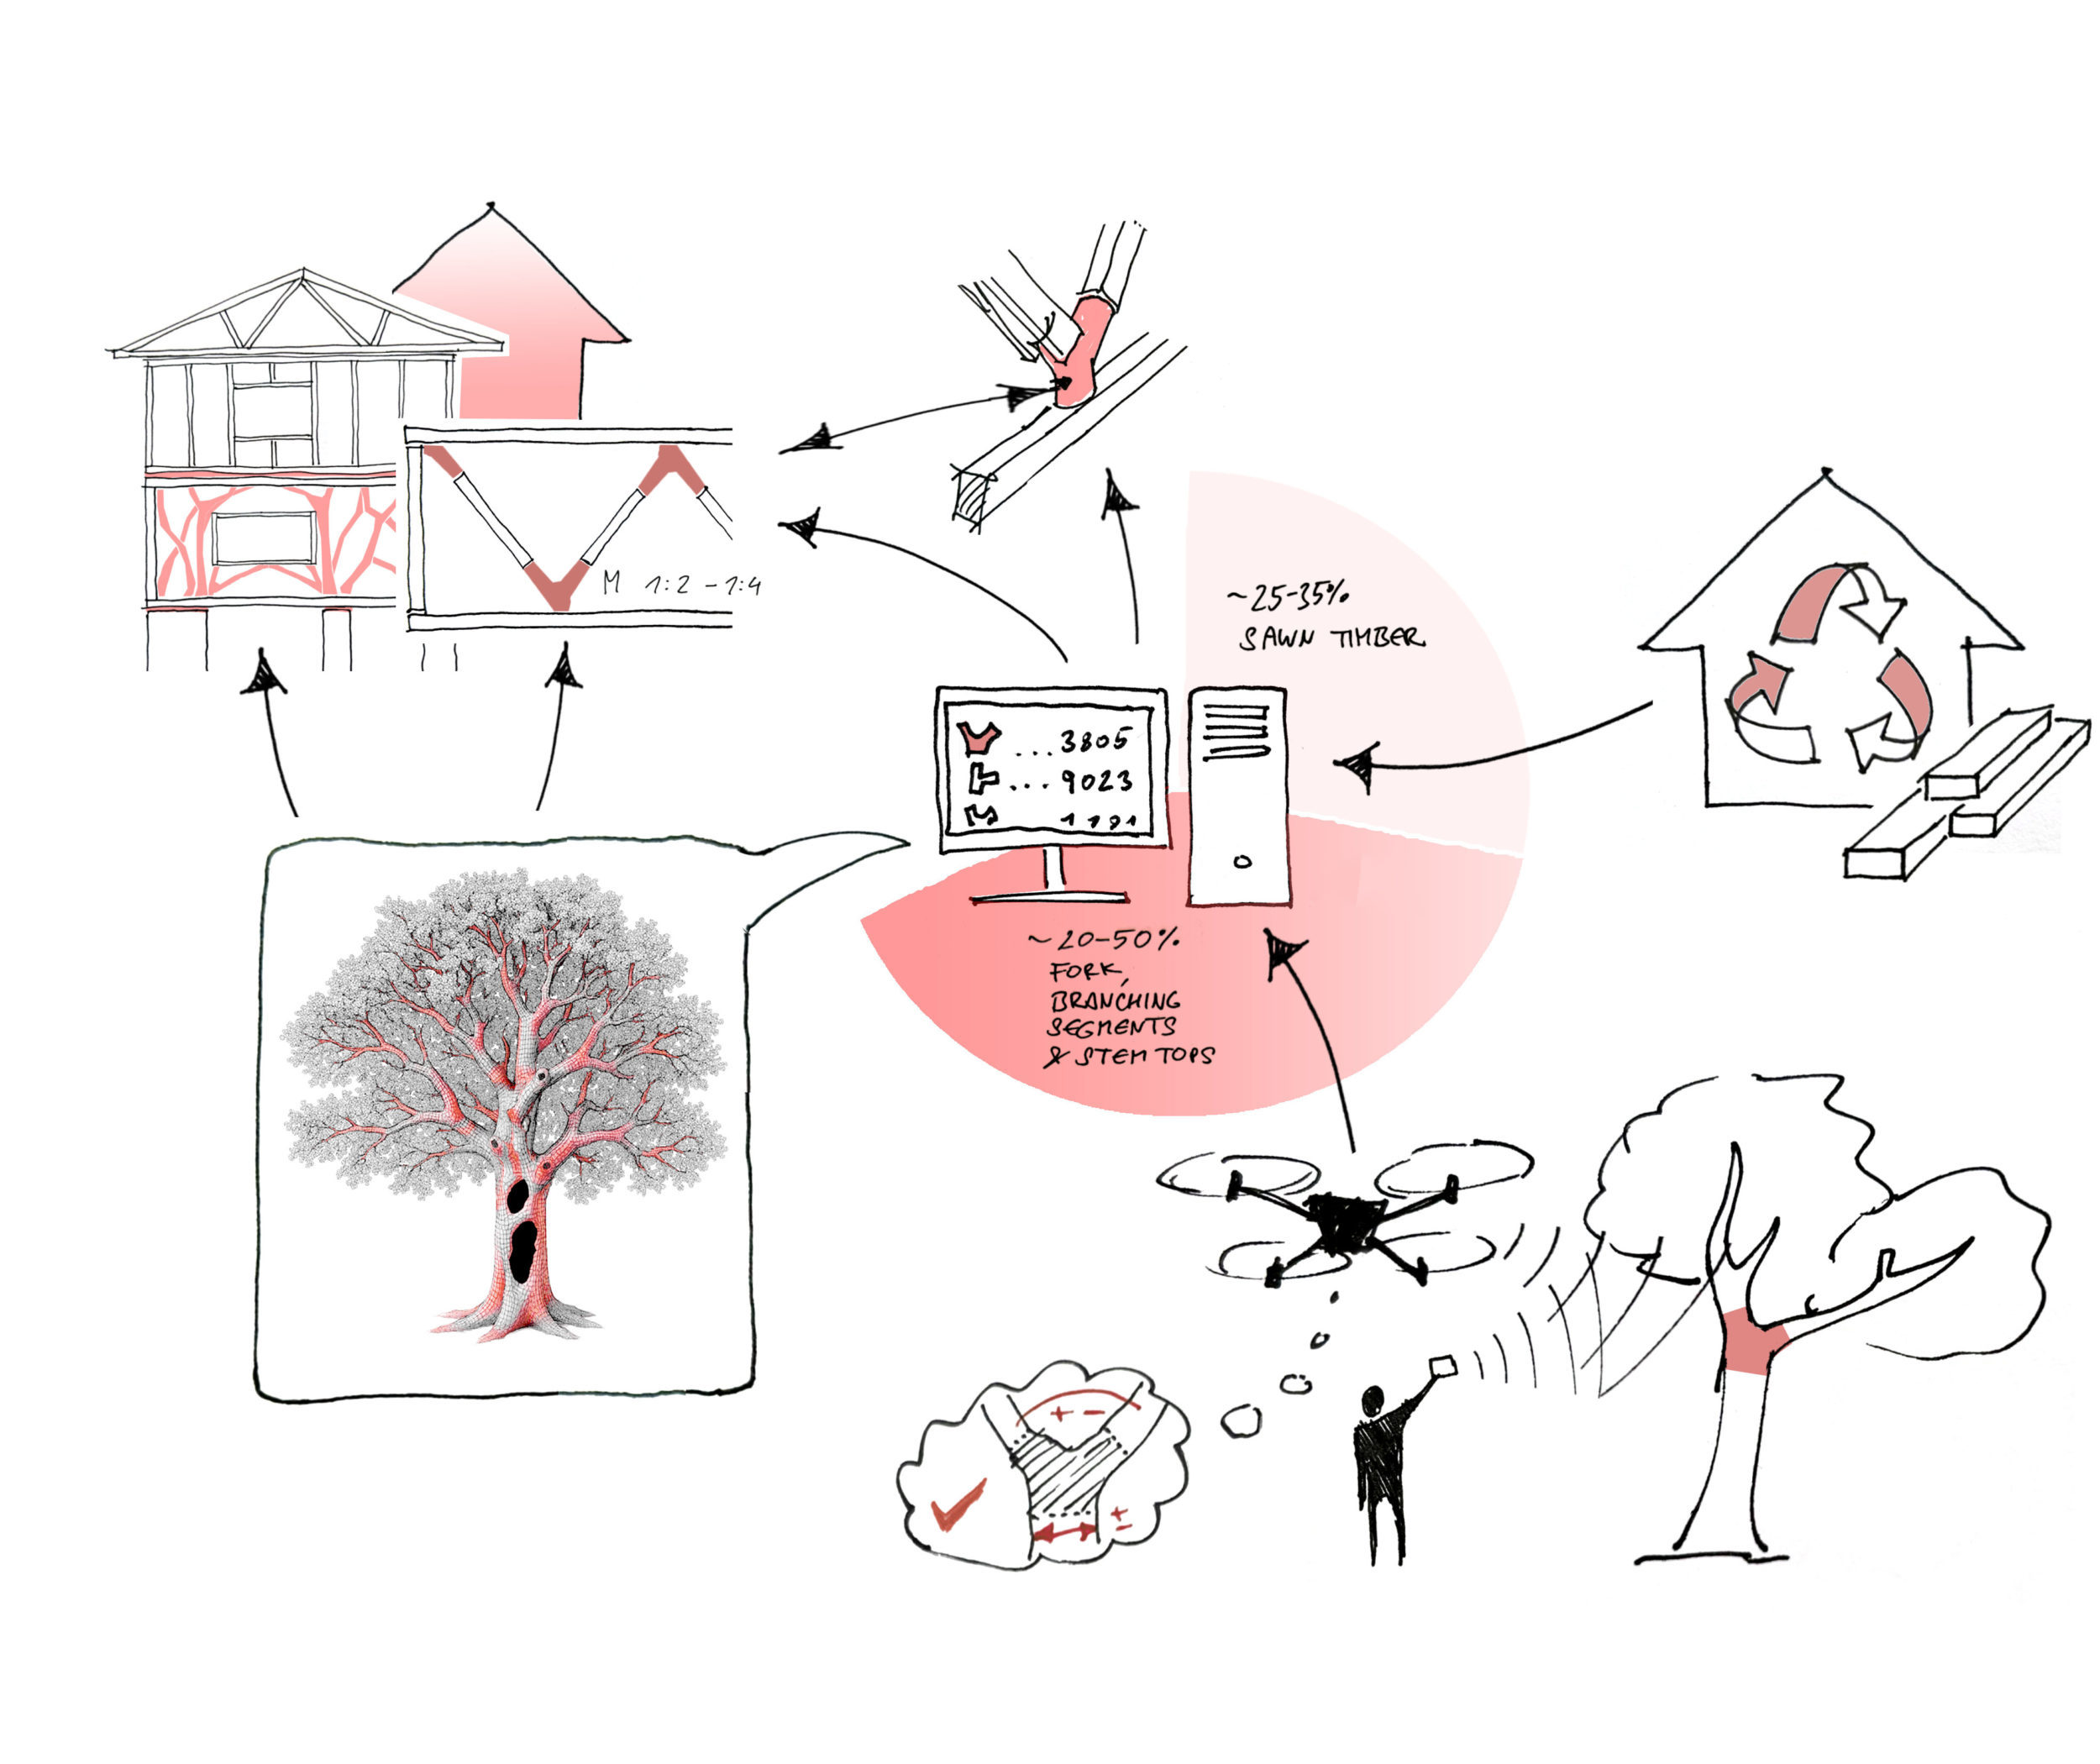
    NEESt is an international research project investigating circular timber systems based on standardized and naturally grown timber elements. The project brings together architecture, timber engineering, digital modelling, and material research with the aim of developing reusable structural systems that combine industrial timber products with naturally occurring geometries.

    The research focuses on natural tree forms such as branch junctions, curved sections, and tapered growth geometries, and their integration with standardized timber components. Areas of investigation include reversible connections, hardwood elements, digital capture and modelling processes, and length-tolerant structural systems that enable repeated cycles of assembly, disassembly, and reuse.

    The project is based on digital workflows combining laser scanning, photogrammetry, and parametric modelling. Natural geometries are captured as digital twins and integrated into design, analysis, and fabrication processes. The objective is to develop structural systems that do not eliminate material variability but instead make constructive use of it.

    The project contributes to circularity in timber construction by unlocking naturally grown forms as structural resources. This approach enables the use of underutilized timber qualities and supports the application of hardwood species in load-bearing structures. In the context of climate-induced changes in forest composition, the research explores new pathways for the resource-efficient use of available timber resources and the development of additional structural applications for wood.

    Within the consortium, Circulate ZT GmbH is responsible for architectural applications, design-for-disassembly strategies, and transferable building typologies for circular construction. Particular attention is given to the integration of these approaches into real-world planning processes and future reuse scenarios.

    The project is developed in collaboration with partners from architecture, research, engineering, and timber technology:

    – Graz University of Technology (TU Graz)
    – KTH Royal Institute of Technology Stockholm
    – Virtual Vehicle Research GmbH
    – Wood Vision Research GmbH
    – Luggin ZT GmbH
    – Liechtenstein Holztreff GmbH
    – Timber Bridge Specialists AB

    Project duration: April 2026 – September 2028

    Funding:
    The NEESt research project is funded within the Eureka – Circular Value Creation programme and is supported nationally by the Austrian Research Promotion Agency (FFG).